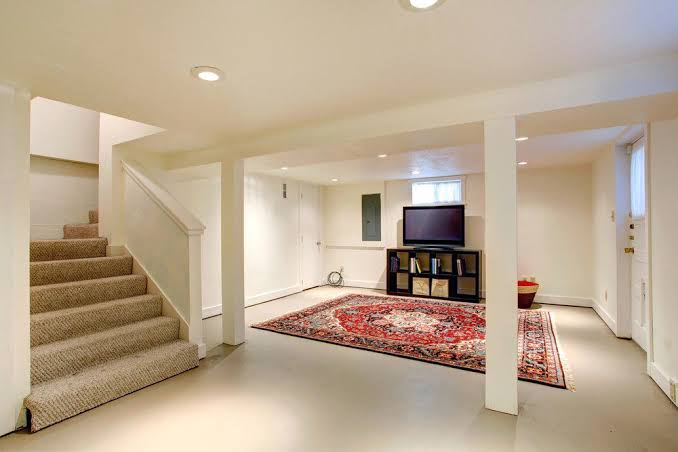
The space beneath your home holds untapped potential. A crawl space to basement conversion transforms that cramped, inaccessible area into valuable living square footage that dramatically enhances your property’s function and market value. Whether you’re seeking extra bedroom space, a home office, or entertainment areas, this comprehensive guide walks you through everything you need to know about converting your crawl space into a finished basement that your family will enjoy for decades.
Introduction: Transform Your Crawl Space Into Valuable Living Space
Most homeowners never consider what possibilities exist in the void beneath their feet. A well-executed crawl space to basement conversion can add $15,000 to $50,000 in appraised home value while providing immediate functional benefits that enhance daily life. The conversion process requires significant planning, investment, and professional expertise, but the rewards justify the substantial effort. This transformation addresses multiple homeowner needs simultaneously—expanding living space, increasing property value, improving structural integrity, and creating flexible areas for growing families or remote work environments.
Understanding the full scope of this project before committing ensures you make informed financial and practical decisions. Crawl space conversions represent one of the most impactful home improvement investments available, rivaling kitchen renovations in return on investment while providing tangible space benefits immediately. Your basement conversion can accommodate future flexibility, whether that means rental income, guest quarters, fitness spaces, or entertainment areas that evolve with your family’s changing needs. Success requires clear understanding of realistic costs, proper planning processes, essential permits, and professional contractor selection.
Understanding the Key Differences: Crawl Spaces Versus Basements
A crawl space typically measures between 18 and 36 inches in height, providing just enough clearance to access plumbing, electrical systems, and HVAC components beneath your home. This minimal space serves functional infrastructure purposes rather than habitable use. Basements, conversely, offer full ceiling height measuring 7 feet or more, creating genuine livable rooms with comfortable proportions. This fundamental architectural distinction explains why converting a crawl space requires comprehensive structural modification rather than simple cosmetic finishing work, and why professional expertise proves absolutely essential throughout the process.
The engineering differences between these spaces run deeper than height measurements alone. Crawl spaces sit partially below grade level with minimal excavation demands, allowing air circulation and moisture management through conventional ventilation approaches. Basements demand extensive earthmoving, new foundation construction, professional waterproofing systems, and integrated climate control infrastructure. Converting your crawl space into a basement essentially requires reshaping your home’s foundation to support habitable space, explaining why costs reach into tens of thousands of dollars and timelines extend multiple months. Understanding this distinction helps you appreciate the magnitude of what you’re undertaking and why cutting corners creates expensive failures.
Benefits of Converting a Crawl Space to a Basement
Converting your crawl space delivers multiple substantial benefits that extend far beyond simple square footage addition. The most obvious advantage involves creating hundreds of additional livable square feet in homes where expansion space is limited or unavailable. For families in established neighborhoods where land expansion isn’t possible, basement conversion provides the only viable option for growing living space without relocating entirely. Beyond space creation, finished basements dramatically improve home values, enhance energy efficiency, eliminate pest problems inherent to exposed crawl spaces, and protect your foundation from moisture infiltration that causes expensive structural damage over time.
Home value appreciation represents one of the most compelling financial arguments for crawl space to basement conversion projects. Real estate data consistently shows that finished basements return approximately 70-80% of conversion costs in increased appraised value, making this among the highest-ROI home improvement projects available to residential homeowners. A well-finished basement makes your property significantly more attractive to potential buyers, addressing a common complaint about older homes lacking adequate living space. The additional square footage provides marketable selling points that command premium prices compared to similar properties with unusable crawl spaces, ensuring your investment pays dividends when eventually selling.
Energy efficiency improvements accompany thoughtful basement conversions. A finished basement with proper insulation, integrated HVAC systems, and sealed construction creates thermal barriers that reduce heating and cooling demands throughout your entire home. Many homeowners report 5-15% reductions in annual utility costs after completing basement conversions, particularly in cold climates where basement insulation prevents heat loss through exposed foundations. This ongoing energy savings continues for decades, providing financial benefits that accumulate substantially over time and justify the initial conversion investment.
Your converted basement also eliminates persistent crawl space problems that plague homeowners indefinitely. Exposed crawl spaces attract rodents, insects, and moisture that compromise structural integrity and create persistent odor and health concerns. Sealing that vulnerable area into a climate-controlled basement stops these invasive problems permanently. Proper waterproofing and moisture control protect your foundation from frost heave damage, settling issues, and structural deterioration that cost thousands to repair if left unaddressed. By converting your crawl space properly, you invest in your foundation’s long-term stability and structural longevity while eliminating pest-related frustrations.
Comprehensive Cost Breakdown for Your Conversion Project
Understanding exactly where your conversion budget flows helps you make informed financial decisions and prevent surprises during construction. Initial professional assessments typically cost $1,500-$3,500 and include structural engineering evaluations, soil analysis, and foundation inspections essential for accurate project scoping. These upfront investment costs prevent expensive mistakes later and provide detailed specifications that contractors use for precise bidding and timeline development. Skipping professional assessment to save money almost always results in larger expenses later when unexpected conditions emerge during construction.
Foundation and structural work represents another major cost category, ranging from $3,000-$10,000 depending on existing conditions and required modifications. If current floor joists need replacing due to rot, inadequate spacing, or structural inadequacy, expect $2,000-$6,000 in material and labor expenses. Support beam installation, if structural engineers determine it necessary, adds another $1,500-$4,000 to your project budget. Proper structural preparation ensures your converted basement will remain safe, code-compliant, and stable for generations of family use.
Excavation and site preparation demands heavy equipment and experienced operators, creating another substantial cost line ranging from $5,000-$15,000 depending on your property’s soil conditions and desired depth. This labor-intensive phase involves removing soil, managing debris, grading for proper drainage, and preparing your foundation for new construction. Regional soil conditions dramatically affect excavation complexity—rocky terrain, clay soils, or high water tables significantly increase costs compared to easily excavated sandy soils. Professional equipment rental and skilled operator time comprise the bulk of excavation expenses.
Concrete flooring installation typically costs $2,000-$6,000 depending on your space’s square footage and desired finish quality. Quality concrete work involves proper base preparation, reinforcement materials, waterproof membranes, and skilled finishing. Materials cost $4-$8 per square foot installed, meaning a 500-square-foot space runs $2,000-$4,000 for concrete alone. Adding lifetime-protection warranties and premium finishes increases these costs but ensures your foundation investment remains sound for decades.
Waterproofing and drainage systems represent perhaps the most critical investment determining long-term crawl space to basement conversion success. Comprehensive waterproofing costs $2,000-$8,000 but prevents devastating moisture failures that destroy finished spaces and compromise structural integrity. Interior waterproofing seals cost $1,000-$3,000, while exterior drainage systems with French drains, sump pumps, and foundation sealants add another $1,000-$5,000. This is an area where cutting costs backfires catastrophically—inadequate waterproofing causes expensive failures that erase conversion investment and create health hazards.
HVAC, electrical, and plumbing integration typically costs $4,000-$12,000 and requires licensed professional contractors working to current building code standards. Climate control ductwork installation runs $2,000-$5,000, electrical panel expansion and circuit installation costs $1,500-$4,000, and plumbing line addition expenses reach $1,000-$3,000. These interconnected systems must function seamlessly with existing home infrastructure while meeting all applicable safety codes and performance standards.
Insulation, vapor barriers, and dehumidification systems cost $1,500-$4,000 and directly impact your basement’s comfort level and long-term durability. Proper insulation prevents energy waste while vapor barriers stop moisture migration that causes mold growth and structural damage. Dehumidification systems maintain ideal moisture levels that protect finishes and ensure healthy indoor air quality year-round.
Final finishing phases including framing, drywall, painting, and flooring typically cost $3,000-$10,000 depending on your finish selections and space complexity. Carpet costs $1-$3 per square foot, while luxury vinyl or hardwood reaches $3-$8 per square foot installed. Paint, trim work, and custom finishes add significant value to your completed space, creating polished results that make your conversion investment visible and enjoyable.
Total project budgets typically range from $25,000-$65,000 for standard residential conversions, with most falling in the $30,000-$50,000 range. Small, basic conversions might reach completion at $20,000, while luxury finished basements with multiple bedrooms and bathrooms easily exceed $75,000. Your specific investment depends on local labor rates, site conditions, finish quality selections, and current construction material costs.
Step-by-Step Conversion Process: What to Expect
Beginning with professional assessment ensures your entire project foundation remains solid. Hire a structural engineer and experienced general contractor to evaluate your space thoroughly before committing significant funds. This evaluation typically takes one week and includes foundation inspections, drainage pattern analysis, soil assessments, and space dimension documentation. Professional assessment costs $1,500-$3,000 but prevents costly mistakes during later construction phases when changes become exponentially more expensive. This upfront investment demonstrates your commitment to quality while establishing realistic expectations with contractors who can then bid accurately on your specific project.
Design planning and finalization follows initial assessment, typically requiring one additional week for detailed planning. Work closely with contractors and architects to establish your basement layout, utility routing, and egress window locations. This planning phase includes creating construction drawings, selecting materials, and determining wall configurations that serve your family’s specific needs. Proper planning at this stage eliminates expensive modifications later and ensures your finished space meets all building codes while matching your personal preferences for functionality and aesthetics.
Permit applications and municipal code review typically require 2-4 weeks, though timelines vary significantly by jurisdiction and season. Submit detailed plans to your local building department, demonstrating that your proposed conversion meets all applicable codes. Most jurisdictions require separate permits for structural work, plumbing, electrical, and HVAC systems. Never begin construction before receiving all required permits—fines typically exceed permit costs, and forced removal of completed work creates far greater expense than simple permit compliance.
Excavation and ground preparation represents the most visible phase, typically lasting 2-3 weeks depending on soil conditions and water table depth. Heavy equipment removes soil, manages drainage issues, and creates the additional headroom necessary for habitable basement space. This messy, noisy phase temporarily displaces your normal routines while professional crews reshape your home’s foundation. Proper equipment safety and site management prevent accidents and property damage during this critical phase.
Waterproofing installation follows excavation and demands careful attention to detail throughout several weeks of work. Interior sealant application, exterior drainage system installation, and sump pump setup create comprehensive protection against moisture infiltration. Quality waterproofing takes time and cannot be rushed—this phase’s completion determines whether your finished basement remains dry and functional throughout decades of use. Professional waterproofing contractors understand regional moisture patterns and design systems appropriate for your specific location’s soil and water conditions.
Structural installation including new support beams, floor joists, and concrete pouring typically requires 3-4 weeks of focused work. Structural work demands precision execution and mandatory building inspections at multiple checkpoints. Most jurisdictions require inspections after frame installation and before drywall begins, adding timeline buffer to accommodate municipal scheduling requirements. Quality structural work creates the foundation for everything following.
HVAC, electrical, and plumbing system integration spans 4-5 weeks as multiple trades coordinate their work carefully. Ductwork routing, electrical circuit installation, and plumbing line positioning must function seamlessly together while avoiding conflicts. Licensed contractors complete all systems work and pass required inspections before drywall installation begins. This coordination phase represents one of the most complex periods in your crawl space to basement conversion timeline.
Insulation and vapor barrier installation typically requires 2-3 weeks as materials get applied thoroughly to all wall cavities and rim joists. Proper installation techniques ensure maximum effectiveness in preventing energy loss and moisture migration. This preparatory phase readies your space for drywall installation and final climate control integration.
Framing interior walls, installing drywall, applying paint, and laying flooring comprise the final visible phases lasting 4-8 weeks depending on complexity and your desired finish quality. This stage transforms raw construction into attractive, functional rooms that make your conversion investment worthwhile. Experienced finishing contractors complete drywall taping, mudding, painting, and trim work that create polished results distinguishing quality conversions from amateur attempts.
Understanding Permits, Codes, and Legal Requirements
Building permits represent mandatory requirements ensuring your crawl space to basement conversion meets safety standards and complies with applicable structural codes. Applications require detailed plans, contractor licensing documentation, and project descriptions submitted to your local building department. Municipal permit fees typically range from $500-$2,000 depending on project scope and location. Never skip permits for any reason—violating permit requirements creates fines, inspection failures during property sales, and potential legal liability if structural problems emerge.
Your converted basement must comply with specific International Building Code standards including minimum 7-foot ceiling heights, proper ventilation systems, egress windows for bedrooms, and fire-rated materials where required. Understanding these requirements before design prevents expensive modifications during construction. The International Building Code provides baseline standards that municipalities adopt or modify based on local conditions. Consulting your building department early clarifies specific requirements affecting your project scope and budget.
Egress windows represent mandatory safety features for any basement bedroom, measuring at least 5.7 square feet with operable hardware allowing emergency escape. These windows typically cost $500-$1,500 installed and provide essential emergency exits while bringing natural light into basement spaces. Building codes require egress windows to open easily, remain unobstructed, and provide adequate ladder access if basement windows sit below ground level.
Local regulations vary significantly by jurisdiction, affecting everything from ceiling height minimums to bedroom classification restrictions. Some areas impose special ventilation requirements, restrict basement living space classification, or require additional mechanical systems beyond standard building codes. Before starting your conversion, consult your local building department to understand specific requirements unique to your area that directly affect project scope and feasibility.
Building inspectors conduct mandatory site visits at foundation, framing, mechanical systems, and completion stages. Each inspection must pass before proceeding to subsequent phases. Plan for potential inspection scheduling delays—municipal backlogs can extend timelines by several weeks if not anticipated. Communicating with building departments throughout your project prevents surprise inspections that delay contractors or reveal code violations requiring expensive corrections.
Managing Challenges and Common Problems
Moisture infiltration represents the most common basement conversion failure point, particularly in regions with high water tables or seasonal flooding. Groundwater pressure, poor drainage, and inadequate waterproofing cause devastating damage to finished spaces and compromise structural integrity. Comprehensive protection including interior sealants, exterior French drains, sump pump systems, and dehumidification infrastructure protects your investment. Budget extra for waterproofing—this area’s quality directly determines whether your basement remains dry and functional for decades.
Structural concerns including inadequate soil bearing capacity, unstable foundations, or insufficient support beams require professional structural engineer assessment before beginning any work. These issues compromise basement safety and code compliance if ignored. Professional inspection costs $500-$1,500 but prevents costly mistakes and dangerous conditions. Never underestimate structural problems—proper professional evaluation and remediation ensure your space remains safe and stable indefinitely.
Ventilation and air quality management become critical concerns in finished basements where natural airflow is limited. Mechanical ventilation systems providing adequate air exchanges per code requirements prevent stale, damp conditions that encourage mold growth. Radon gas presents additional concerns in certain regions—professional testing and potential mitigation systems costing $800-$2,500 may become necessary after testing reveals elevated levels. Proper radon management ensures healthy indoor air quality in your newly finished basement.
Budget overruns frequently occur when unexpected structural damage, soil instability, or new code requirement discoveries emerge during construction. Building a contingency reserve of 15-20% above contractor estimates protects your financial situation when inevitable surprises surface. This realistic budgeting approach prevents financial strain and maintains positive relationships with contractors navigating unexpected challenges.
Timeline extensions commonly occur due to weather interruptions, permit processing delays, or supply chain issues affecting material availability. Establishing realistic timelines with 2-4 week buffers beyond contractor estimates accommodates these predictable delays. Flexibility helps maintain positive contractor relationships and reduces stress throughout your conversion project.
You may also read: Black Jack Drive-Maxx 700 Sealer
Financing Options for Your Conversion Investment
Home Equity Lines of Credit offer flexible borrowing against your home’s equity, typically featuring lower interest rates than personal loans. This option works particularly well for projects spanning several months, as you draw funds as construction progresses. Interest-only payments during construction minimize initial costs before project completion.
Home Equity Loans provide fixed-rate borrowing with predictable monthly payments and specified loan amounts matching your conversion budget. These loans typically offer favorable rates compared to personal loan options and deliver stable repayment terms lasting 5-20 years depending on your selection.
The FHA 203(k) Renovation Loan program specifically finances renovation projects, combining home purchase and conversion costs into a single mortgage. This option particularly benefits buyers purchasing homes requiring crawl space to basement conversion work before occupancy, financing both purchase and improvements efficiently.
Contractor financing programs offered by established companies provide convenient payment options for qualified borrowers, allowing payments throughout construction. These programs often feature competitive rates and flexible terms aligned with construction timelines.
Personal loans and credit options provide funding when other options are unavailable, though interest rates typically exceed secured home loan options. Explore all alternatives before pursuing personal loans for your conversion project.
Selecting the Right Contractor for Success
Choose contractors demonstrating proven basement conversion experience, current licensing, and appropriate insurance coverage. Verify references thoroughly, check multiple online review platforms, and request to visit previous conversion projects personally. Experienced contractors understand code requirements, anticipate common challenges, and deliver quality results efficiently without unnecessary delays.
Ask contractors detailed questions about their specific crawl space to basement conversion experience, permit handling procedures, waterproofing approaches, and change order processes. Request detailed timelines with milestone-based payment schedules clearly outlining expectations. Clarify warranty coverage and post-completion support before signing contracts.
Avoid contractors requesting large upfront payments, refusing to obtain permits, operating without written contracts, or pressuring quick decisions. These red flags indicate potential problems ranging from unprofessional conduct to fraud. Trust your instincts when evaluating contractor reliability.
Your contract must include detailed scope specifications, material selections, payment schedules, timelines with milestones, and warranty details. Establish clear change order procedures defining how modifications are approved and priced. A comprehensive contract protects both you and the contractor while creating accountability throughout your project.
Timeline Planning and Realistic Expectations
Most professional crawl space to basement conversion projects require 4-6 months from permit application through final completion. Simple conversions without major structural issues might finish in 3-4 months, while complex projects with multiple bathrooms extend beyond six months. Weather conditions, permit processing speed, and contractor availability all significantly affect actual timelines.
Understanding phase-based progression helps with realistic planning. Permitting and planning require 4-8 weeks before construction begins. Excavation and structural work consume 6-10 weeks depending on site conditions. Mechanical, electrical, and plumbing systems require another 4-6 weeks. Final framing, drywall, and finishing phases occupy the final 4-8 weeks of your project timeline.
Summer and early fall typically offer ideal construction conditions with minimal weather disruptions. Winter weather can interrupt excavation and exterior work, potentially extending timelines significantly. Schedule your project avoiding winter months when possible, though spring and fall projects may encounter longer permit processing delays during peak contractor seasons.
Maximizing Your Space: Design and Utilization Ideas
Bedroom conversions add immediate functional value and highest property appreciation. Ensure egress windows meet code requirements and ceiling heights comply with local regulations. Properly finished basement bedrooms command premium pricing from potential buyers seeking additional living space.
Home offices and workspace solutions support modern remote work trends effectively. These quiet, separate spaces provide professional work environments isolated from family activities. Include proper lighting, ventilation, and connectivity infrastructure for functional workspace creation.
Recreation rooms and entertainment spaces create enjoyable family gathering areas. Game rooms, theater setups, and bars add significant lifestyle value while increasing home appeal to families seeking entertainment facilities.
Fitness centers and gym conversions appeal to health-conscious families. These spaces eliminate travel time to commercial gyms while supporting healthy household habits.
Rental unit potential exists in appropriate jurisdictions where basement conversion creates accessory dwelling unit opportunities. Verify local regulations permitting basement rentals, maintain proper egress and utility separation, and adhere to required safety standards.
Conclusion: Making Your Conversion Decision
Your crawl space to basement conversion represents a significant investment yielding substantial returns in home value, living space, and functional utility. Understanding realistic costs ranging from $25,000-$65,000, typical 4-6 month conversion timelines, and critical planning requirements enables informed decisions aligned with your financial situation and goals. Success requires experienced contractors, meticulous permit compliance, and quality-focused decisions prioritizing waterproofing and structural work over quick cosmetic finishing.
Armed with comprehensive information about your specific situation through professional assessments and contractor consultations, you can confidently decide whether basement conversion aligns with your home improvement objectives and financial priorities. The potential rewards—increased home value, expanded living space, and improved property functionality—justify the significant effort and investment this transformative project demands. Start today by scheduling professional inspections and cost estimates from qualified local contractors to begin your journey toward converting unused space into your family’s favorite room.